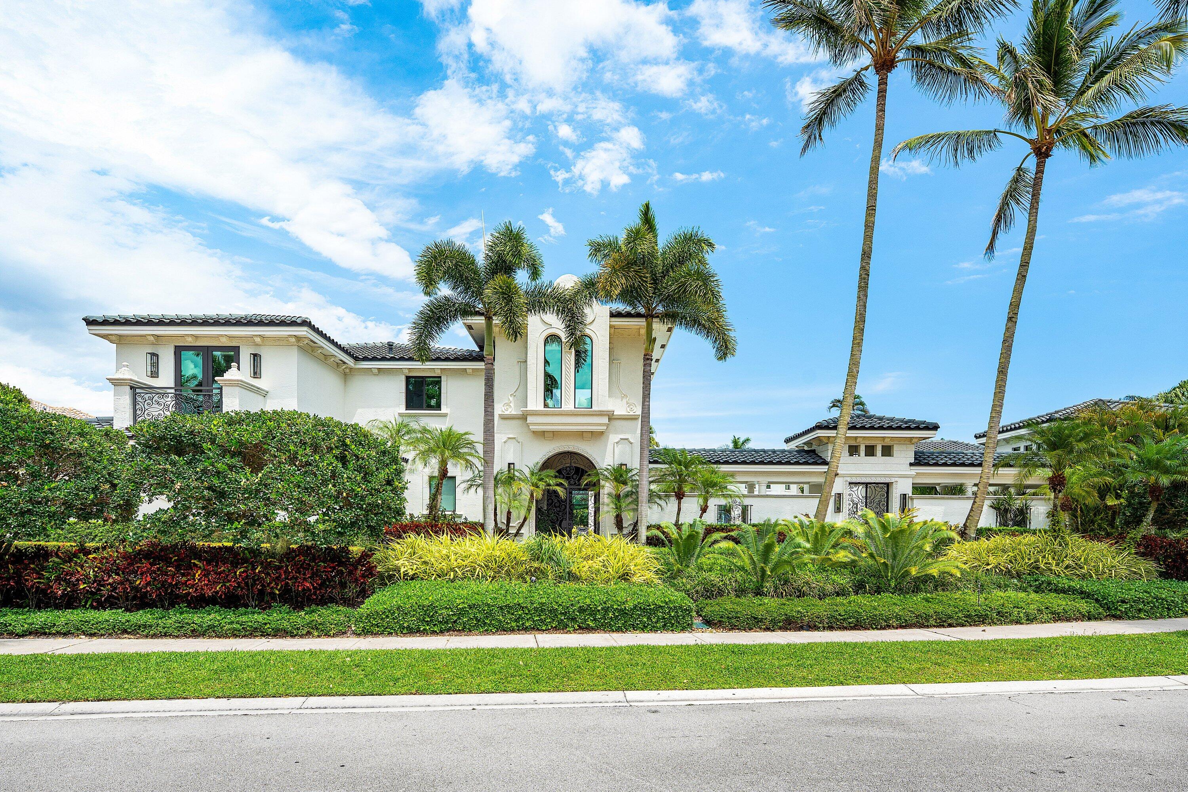
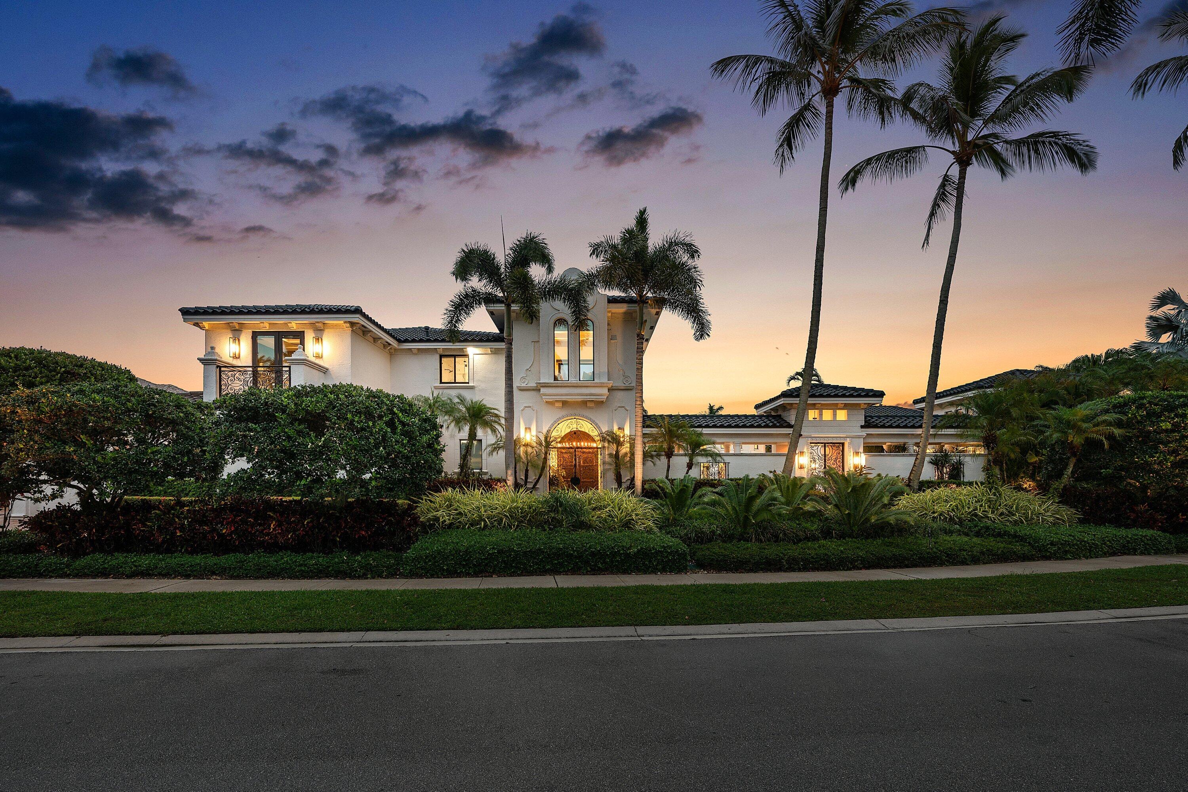
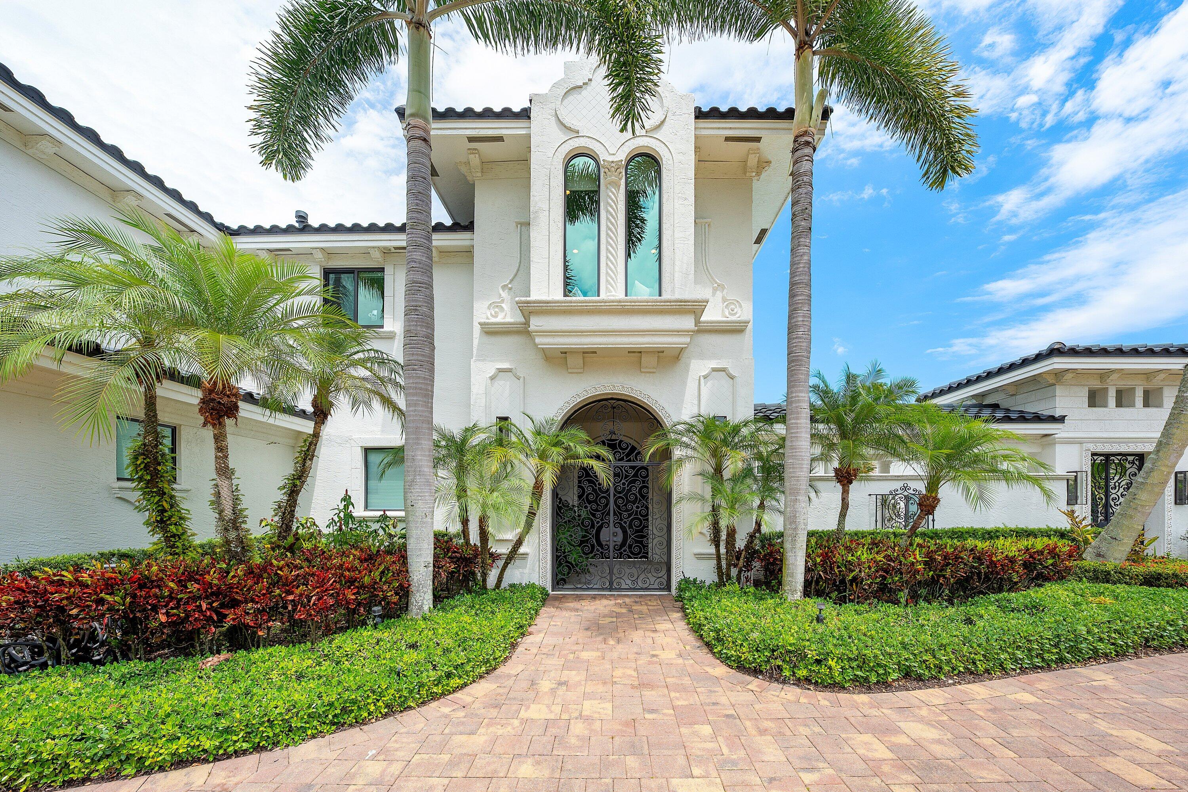
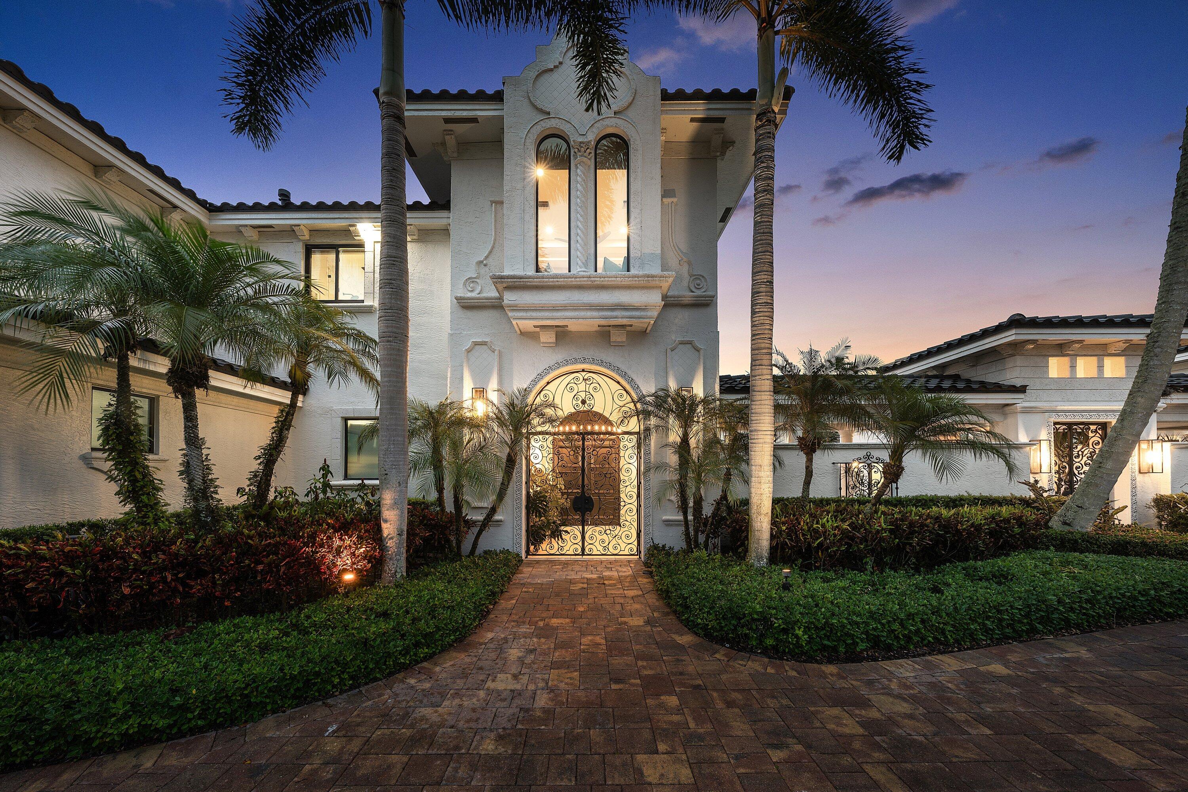
Set in Woodfield Country Club, this extraordinary 7-bedroom estate spans over 8,000 square feet of thoughtfully designed living space, blending sophistication, artistry, and effortless livability. Reimagined in 2025 by acclaimed designer Andrea Lecusay, the home showcases timeless elegance with a refined edge of modern "funk," all executed with exceptional quality. Custom stonework, bespoke built-ins, and one-of-a-kind finishes create a cohesive, visually striking interior throughout. At its center, a spectacular courtyard features a resort-style pool, spa, and private two-bedroom guest house—ideal for entertaining with both privacy and ease. A true statement property for those who value exceptional design, craftsmanship, and elevated living.
Listing Snapshot
Inside Area (SqFt)
8,117 sqft
HOA/Condo/Coop Fees
$1,166.67 monthly
Sq Ft Source
Public Records
Recent Activity
| 4 weeks ago | | Status changed to Active |
| 4 weeks ago | | Listing updated with changes from the MLS® |
| a month ago | | Listing first seen on site |
General Features
Direction Faces
Southeast
Green Energy Efficient
Windows
Parking
AttachedDrivewayElectric Vehicle Charging Station(s)GarageGarage Door OpenerPaver Block
Property Condition
Updated/Remodeled
Property Sub Type
Single Family Residence
Security
Security System OwnedCarbon Monoxide Detector(s)Gated with GuardGated CommunitySmoke Detector(s)Security Guard
Special Circumstances
Standard
Utilities
Cable AvailableElectricity AvailableNatural Gas ConnectedSewer ConnectedWater Connected
Interior Features
Appliances
CooktopDryerDishwasherFreezerGas CooktopDisposalGas RangeGas Water HeaterMicrowaveOvenWater Purifier OwnedRefrigeratorWater Softener OwnedWater SoftenerWater HeaterWater PurifierWine RefrigeratorWasher
Cooling
Central AirElectric
Electric
Generator200+ Amp Service
Fireplace Features
Double SidedGasWood Burning
Interior
Wet BarBidetBuilt-in FeaturesEntrance FoyerHigh CeilingsKitchen IslandStorageSoaking TubVaulted Ceiling(s)
Laundry Features
InsideMain LevelLaundry RoomSink
Window Features
BlindsInsulated Windows
Exterior Features
Construction Details
BlockStucco
Exterior
Built-in BarbecueBarbecueCourtyardLightingOutdoor KitchenOutdoor Shower
Fencing
FencedFullGatePrivacy
Other Structures
Guest HousePool HouseOutdoor KitchenStorage
Pool Features
In GroundOtherPrivatePool/Spa ComboAssociationHeated
Spa Features
HeatedIn Ground
Waterfront Features
Lake FrontNone
Waterview
GardenLakePoolWater
Windows/Doors
BlindsInsulated Windows
Community Features
Association Amenities
PoolBasketball CourtClubhouseElevator(s)Fitness CenterGolf CourseGatedMaintenancePlaygroundRecreation FacilitiesSaunaSpa/Hot TubSecurityTennis Court(s)
Community Features
GatedStreet LightsSidewalks
Financing Terms Available
CashConventionalFHAVA Loan
HOA Fee Frequency
Quarterly
Schools
Elementary SchoolCalusa (Palm Beach)
Listing courtesy of Premiere Realty LLC

All listings featuring the BMLS logo are provided by BeachesMLS, Inc. This information is not verified for authenticity or accuracy and is not guaranteed. Copyright © 2026 BeachesMLS, Inc. (a Flex MLS feed)
Last checked: 2026-05-25 01:52 AM UTC
Source: Walkscore



Did you know? You can invite friends and family to your search. They can join your search, rate and discuss listings with you.